High-Rise Commercial Building
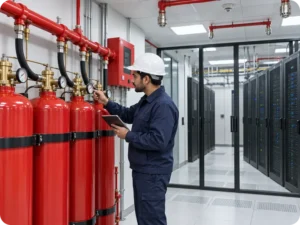
A multi-level commercial property requires protection that remains clear across occupied floors, shared spaces and building services. The project approach coordinated detection, alarm notification and automatic water-based protection into one maintainable strategy.
Understanding the Operating Environment
The central challenge was coordinating devices, zoning and pipework across multiple floors while preserving access for testing, evacuation response and future maintenance.
Coordinated Protection, Built for the Site
The solution divided the property into understandable alarm zones, coordinated field devices with the control panel and aligned sprinkler coverage with the building layout and service routes.
Systems Brought Together
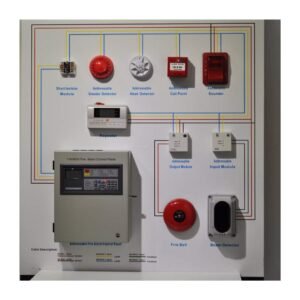
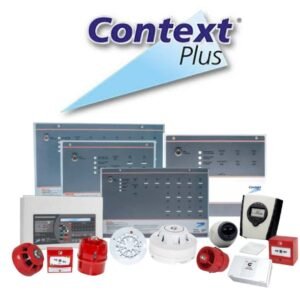
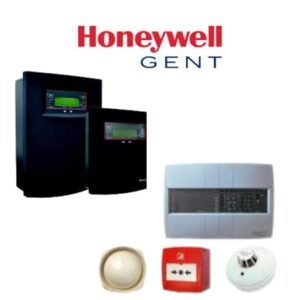
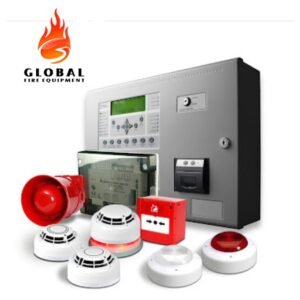
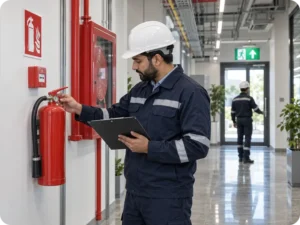
Alarm & Notification
Addressed detection, manual initiation and occupant notification across the property.
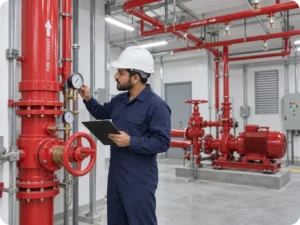
Automatic Protection
Sprinkler coverage coordinated with ceilings, circulation areas and service zones.
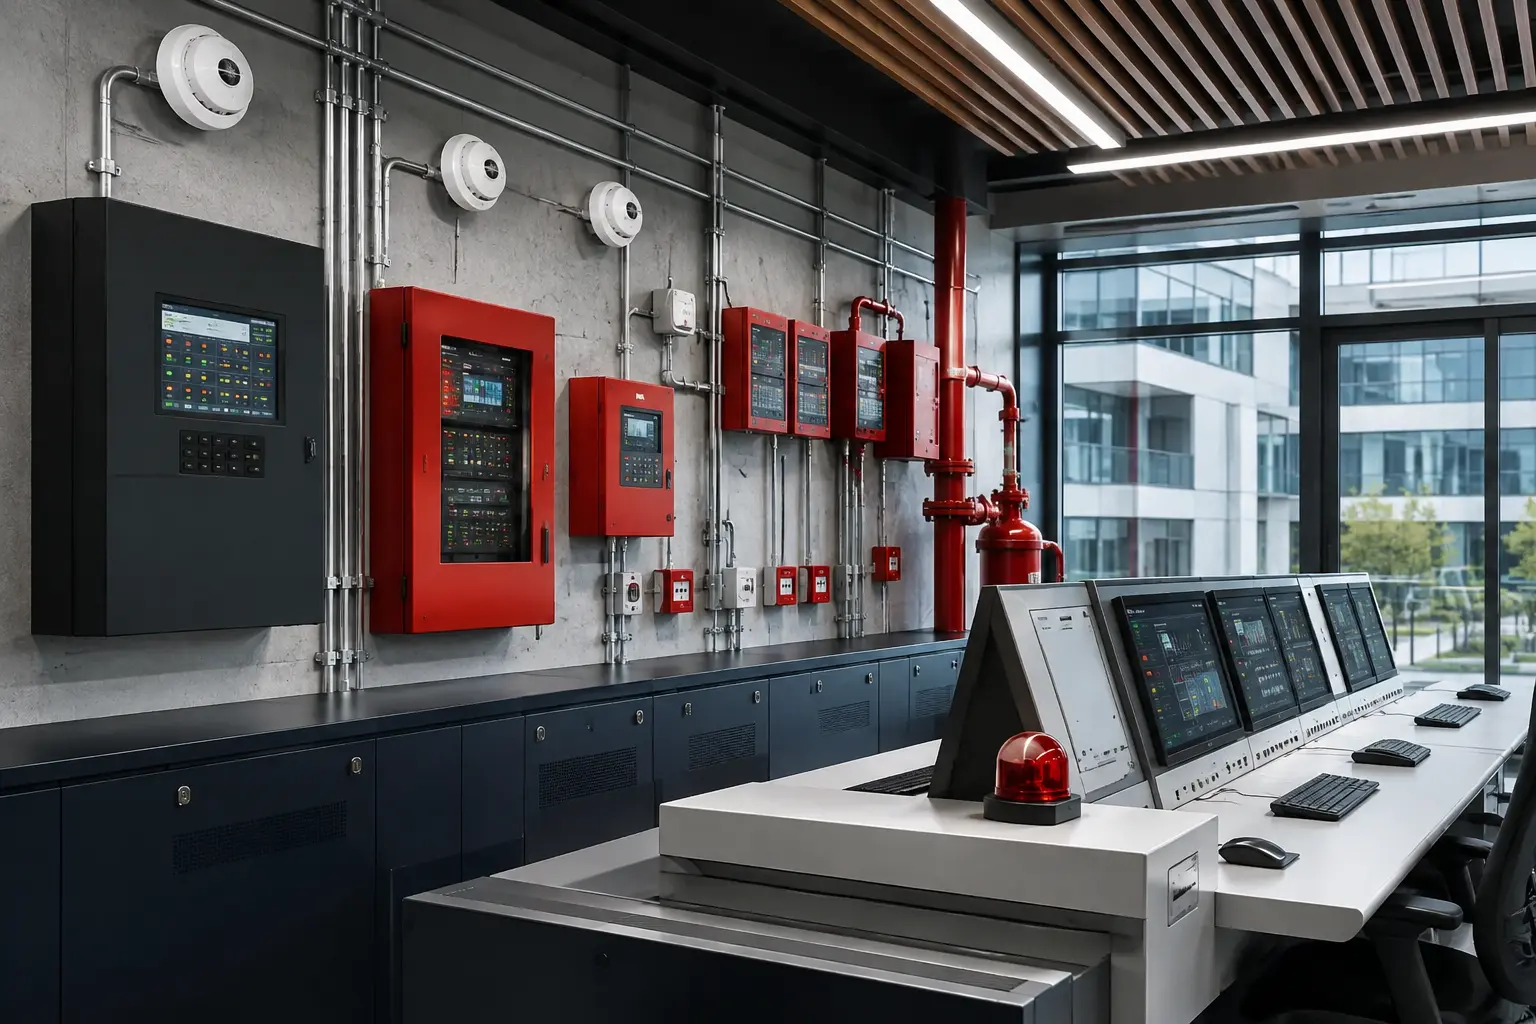
System Interfaces
Defined interfaces support a clear response between fire systems and building operations.
A Controlled Path from Survey to Handover
- 01Building survey and floor-by-floor coordination
- 02Alarm zoning and sprinkler layout development
- 03Installation sequencing with site activities
- 04Device, circuit and water-system testing
- 05Handover and maintenance planning
A Practical Foundation for Long-Term Protection
The completed strategy gives site teams a clearer view of alarm events, automatic protection across key spaces and an organised basis for inspection and maintenance.
Need a coordinated fire-protection solution?
Tell us about your building, operation and current protection. We will help define a practical survey and project scope.