Hospital Facility
Healthcare environments combine sleeping occupants, clinical activity, electrical equipment and areas that cannot be evacuated in the same way. The project strategy focused on early warning, clear staff response and accessible fire-fighting equipment.
Understanding the Operating Environment
Protection had to support continuous operations and sensitive patient areas while keeping alarm information understandable for staff during an emergency.
Coordinated Protection, Built for the Site
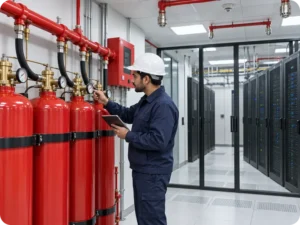
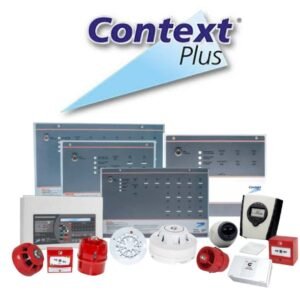
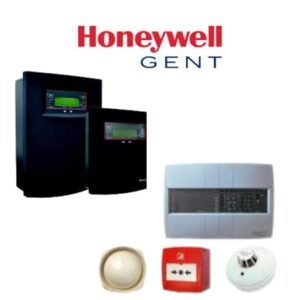
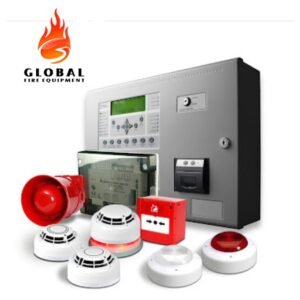
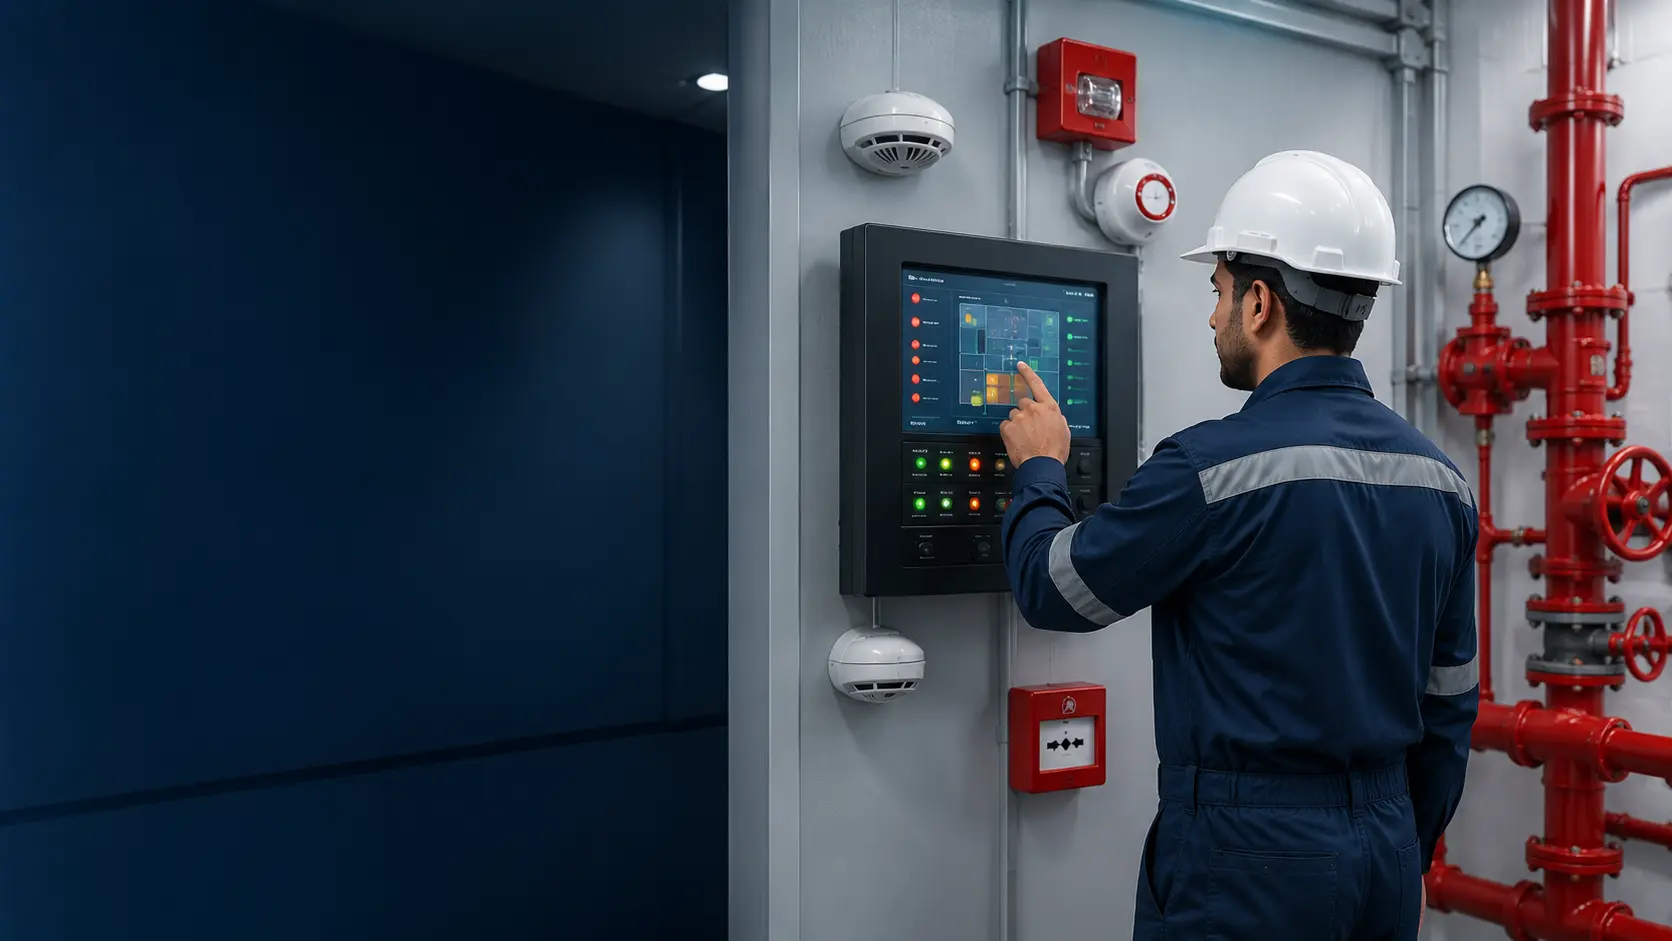
The coordinated scope combined detection and notification, portable extinguishers, emergency signage and supporting fire equipment with an emphasis on clear location, labelling and staff orientation.
Systems Brought Together
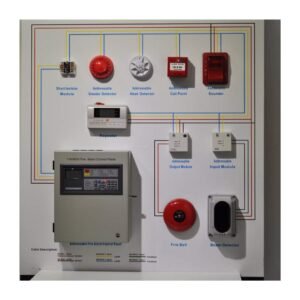
Early Detection
Detection selection was considered around clinical, circulation and support areas.
First Response
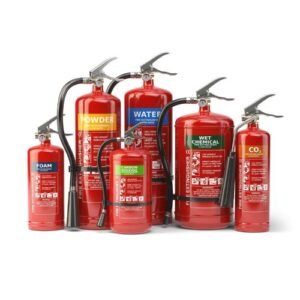
Portable equipment and identification support trained staff during an incipient event.
Evacuation Guidance
Emergency signage helps reinforce the movement plan for staff and visitors.
A Controlled Path from Survey to Handover
- 01Department-by-department risk review
- 02Equipment and device placement planning
- 03Controlled installation around occupied areas
- 04Functional testing and identification checks
- 05Staff-facing handover and maintenance plan
A Practical Foundation for Long-Term Protection
The facility receives a more coherent protection arrangement, clearer equipment identification and a practical framework for routine checks and staff preparedness.
Need a coordinated fire-protection solution?
Tell us about your building, operation and current protection. We will help define a practical survey and project scope.